


|
Single-Leaf A-60 Fire-Rated Marine Door | Hinged Steel Door for A-Class Bulkheads
Product Details:
| Place of Origin: | China |
| Brand Name: | Zhongyuan Marine Equipmen |
| Certification: | CCS, NK, BV, ABS, DNV, LR, KR, IRS, RS, RINA, CRS, Makers Test Certificate |
| Model Number: | Standard or Customized |
Payment & Shipping Terms:
| Minimum Order Quantity: | 1 Unit |
|---|---|
| Price: | Based on quotation |
| Packaging Details: | Export standard pallet or customized packing |
| Delivery Time: | Based on project requirements |
| Payment Terms: | T/T, L/C |
| Supply Ability: | Customized production based on project requirements |
|
Detail Information |
|||
| Standard: | IMO Rules, FSA Code, SOLAS Rules, CB/T3234-2011, CB/T4273-2013, Etc | Material: | Mild Steel, Stainless Steel, Aluminium, Fire Insulation Material |
|---|---|---|---|
| Test: | Fire Approval Test, Gas Tightness Test, Hydraulic Pressure Test, Hose Test, Air Test, Chalk Test | Dimension: | Customized, As Client’s Drawing, As Standard |
| Application Type: | Watertight, Weathertight, Gastight, Sound Proof, Fire Proof (C To A60 Class) | Leaf Type: | Single Leaf, Double Leaf, Single Skin, Double Skin, |
| Application Location: | Accommodation, Cargo Hold, Bulkhead, Boundary, Cabin Door | Open Type: | Sliding, Hinged, Hand Wheel Quick Operate, Lever Operate, Dog Handle, Etc |
| Power Resource: | Pneumatic, Electric, Hydraulic, Manual, | Closing Device: | Anti-Piracy |
| Classification Certificates: | Type Approval, EC MED Type Approval, CCS, NK, BV, ABS, DNV, LR, KR, IRS, RS, Etc | ||
| Highlight: | CB 3234-84 steel fireproof door,CB 3234-84 fire protection door,steel CB 3234-84 fire protection door |
||
Product Description
Single-Leaf A-60 Fire-Rated Marine Door | Hinged Steel Door for A-Class Bulkheads
Product Overview
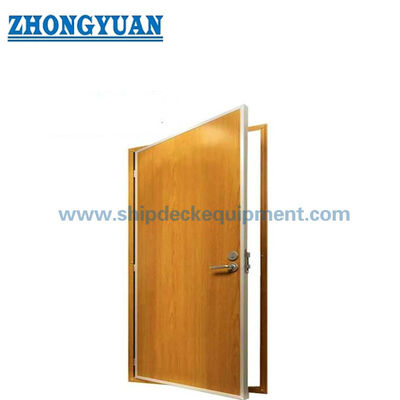
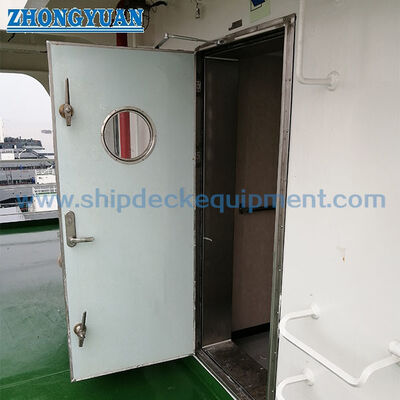
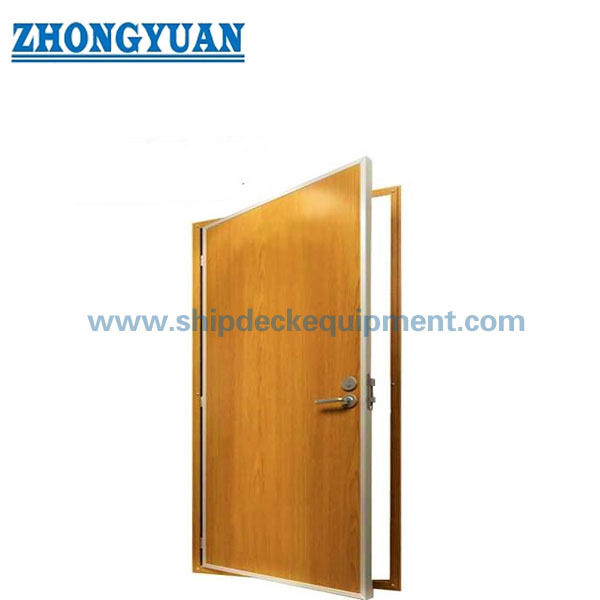
The single-leaf A-60 fire-rated marine door is a hinged access door assembly for openings in A-class bulkheads where the vessel fire control plan requires A-60 integrity and insulation performance. It is normally installed in accommodation, service, control, stairway, galley-boundary, or machinery-space access positions according to the approved vessel arrangement.
The A-60 rating applies to the complete tested door assembly—not only to the steel leaf or insulation material. The approved configuration includes the door leaf, frame, insulation system, hinges, latch and handle arrangement, closing device, seals, installation orientation, supporting bulkhead, and any approved vision panel or access opening. Door size, opening direction, frame type, bulkhead thickness, and certificate scope should therefore be confirmed before quotation.
Quick Specifications
- Fire classification: A-60 marine fire door assembly → intended for an A-class bulkhead opening where 60-minute insulation classification is specified by the vessel fire control plan.
- Door configuration: Single-leaf hinged type → simpler access arrangement than double-leaf or sliding fire doors; left-hand or right-hand opening should be confirmed.
- Reference standards: SOLAS chapter II-2, 2010 FTP Code Part 3, and CB/T 3234-2011 → final compliance depends on the approved drawing, test report, and certificate scope.
- Clear opening range from supplied data: 1,500–2,000 mm high × 500–1,000 mm wide → actual approved maximum size must not exceed the certificate limitation.
- Construction: Steel leaf and steel frame with approved fire insulation → stainless steel facing or special finish is possible only when covered by the approved configuration.
- Installation: Welded or otherwise approved into a steel bulkhead / tested bulkhead assembly → frame interface, insulation continuity, and surrounding structure must match the approved installation.
- Closing arrangement: Manual hinged door with self-closing device where required → hold-open release, remote release, lock, and escape hardware are project-specific options.
- Certification: Type approval, class certificate, and MED approval can be arranged according to vessel flag, class, exact model, and order scope; they are not automatically included with every configuration.
Main Technical Parameters
| Type | Code | accessories | Clear size | Cutout in steel wall | Frame thickness D |
Leaf Thickness d |
frame |
Installation requirement |
||||||||||
| exits | ventilation | Fire hole | Fire window | L | B | L1 | B1 | |||||||||||
| CB*3234 | CB*3234 | CB*3234 | CB*3234 | |||||||||||||||
| A60 | A60 | √ | √ | 1500-2000 | 500-1000 | L+105 | L+100 | B+105 | B+100 | T+50 | 40 |
A1 A2 A3
|
Bulkhead or combination of bulkhead & ceramic cotton | |||||
| A30 | A30 | √ | ||||||||||||||||
| A15 | A15 | √ | ||||||||||||||||
| A15T | √ | √ | ||||||||||||||||
| A0 | A0 | √ | ||||||||||||||||
| A0T | √ | √ | ||||||||||||||||
| B0 | B0 | L+85 | L+80 | B+85 | B+100 |
B1 B2 B3 |
||||||||||||
| B0F | √ | |||||||||||||||||
| B0T | √ | √ | ||||||||||||||||
| B15 | B15 | |||||||||||||||||
| B15F | √ | |||||||||||||||||
| B15T | √ | √ | ||||||||||||||||
| NB15 | B+80 | 50 |
S1 S2 |
combination of bulkhead & ceramic cotton | ||||||||||||||
| NB15F | √ | |||||||||||||||||
| NB15T | √ | |||||||||||||||||
Selection & Inquiry Guide
Step 1: Confirm the required fire rating as A-60 and provide the vessel fire control plan location, bulkhead type, and whether the door is for accommodation, control station, stairway, galley boundary, machinery-space boundary, or another approved position.
Step 2: Confirm clear opening width and height, steel wall cut-out, bulkhead thickness T, frame type A1 / A2 / A3, sill / threshold arrangement, and available installation space.
Step 3: Confirm door handing and operation: left-hand or right-hand hinge, opening direction, manual handle / latch, self-closing device, hold-open release, remote release, escape hardware, or locking requirement.
Step 4: Confirm material and finish: painted mild steel, stainless steel facing / construction, primer system, final topcoat, color, and corrosion-protection requirement.
Step 5: Confirm all openings and accessories before quotation: vision panel, ventilation panel, fire-hose aperture, door closer, gasket, nameplate, anti-piracy lock, or access-control interface. Each item must be covered by the approved assembly.
Step 6: Confirm certificate scope: maker certificate, material certificates, class type approval, individual class inspection, EC MED approval where applicable, quantity, delivery destination, and required delivery time. Provide the approved door schedule or drawing if available.
Structure
Single steel door leaf | Approved fire insulation core | Steel door frame | Hinges and pivot reinforcement | Latch and handle set | Self-closing device when required | Fire-resistant seals / clearances according to approval | Welded or approved bulkhead interface | Optional approved vision or access opening
Fire Safety, Installation & Quality Advantages
- The complete leaf-and-frame assembly is selected against the vessel fire control plan, avoiding the common mistake of treating A-60 as a material-only property.
- The door size and frame arrangement are controlled against the tested and approved configuration; larger openings or changed hardware require approval review rather than simple dimensional scaling.
- Frame welding, bulkhead cut-out, surrounding insulation, and fire-side orientation are checked together so that the installed boundary remains consistent with the fire-test arrangement.
- Door leaf flatness, hinge alignment, latch engagement, closing speed, and gasket / clearance condition are checked to support reliable closing and avoid local gaps at the frame.
- Self-closing and hold-open functions can be configured according to the door location and SOLAS requirement. Remote release is supplied only when specified and included in the approved control arrangement.
- Vision panels, ventilation openings, fire-hose apertures, locks, and access-control hardware are not treated as generic add-ons; their size and position must be covered by the applicable certificate.
- Watertight, weathertight, gastight, acoustic, or anti-piracy performance is specified separately. An A-60 fire rating alone does not establish these additional functions.
- Material traceability, insulation identification, production inspection, dimensional records, and certificate marking can be arranged according to the agreed quality and class inspection scope.
Custom Attributes
- Standard Basis: SOLAS chapter II-2 / 2010 FTP Code Part 3 / CB/T 3234-2011 → final applicable standard and approval route follow vessel flag, class, and project specification.
- Fire Rating: A-60 → classification applies to the tested complete door assembly and approved installation boundary.
- Leaf Type: Single-leaf hinged → confirm handedness, opening direction, and escape-route requirement.
- Clear Opening: 1,500–2,000 mm × 500–1,000 mm from supplied data → actual order size must remain within certificate limits.
- Frame Type: A1 / A2 / A3 → cut-out allowance and installation interface require approved drawing confirmation.
- Material: Painted steel or approved stainless steel option → aluminium should not be offered for this A-class steel-door page unless an equivalent approved construction is documented.
- Closing Device: Self-closing / hold-open release according to location → not every accessory is standard or included by default.
- Additional Tightness: Watertight, weathertight, or gastight only when separately designed, tested, and certified → not implied by A-60 classification.
- Certificate Requirement: Type approval / class inspection / MED according to project → certificate model, size, hardware, and validity must match the supplied door.
How It Works
Door remains closed or closes automatically when required → Steel leaf, frame, insulation, seals, and controlled clearances resist fire exposure as an approved assembly → Frame transfers mechanical loads into the supporting bulkhead → The door maintains the required integrity and insulation classification for the approved test duration and configuration
Applications
Ship accommodation corridors | A-class bulkhead access | Control stations | Stairway enclosures | Service spaces | Galley boundaries | Machinery-space boundary access subject to location requirements | Offshore accommodation modules subject to project rules | Newbuilding and approved replacement projects
Certifications & Advantages
Certificates can be arranged according to the exact approved model, door size, hardware, fire-test configuration, vessel flag, classification society, and project inspection scope. EC MED approval is applicable only when the product and certificate meet the current Marine Equipment Directive requirements.
Certification: CCS, NK, BV, ABS, DNV, LR, KR, IRS, RS, RINA, CRS, Makers Test Certificate.
Drawing & Photos

FAQ
Q1: What does A-60 mean for a marine fire door?
A1: A-60 is a fire classification of the complete tested door and supporting boundary. The assembly must satisfy the required integrity criteria and the A-60 insulation classification for the specified test period. A steel door leaf or insulation material alone cannot be described as an approved A-60 door.
Q2: Does an A-60 fire door automatically provide watertight, gastight, soundproof, or anti-piracy performance?
A2: No. These are separate functions with different structural details, seals, operating gear, tests, and approval scope. They may be combined only when the complete door model has been designed and certified for the additional requirement.
Q3: What information is required before quotation and certificate confirmation?
A3: Provide fire class, clear opening, bulkhead thickness and construction, frame type, door handing and opening direction, sill arrangement, closer / hold-open requirement, lock and accessories, material and coating, vessel flag and class, quantity, destination, required delivery time, and the approved door schedule or drawing.