


|
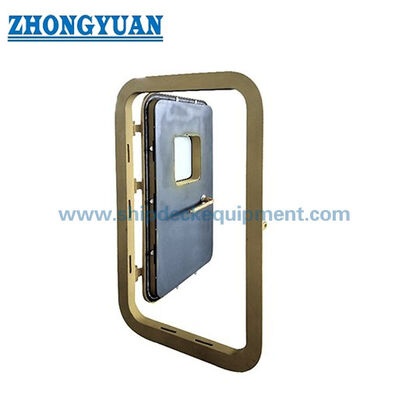
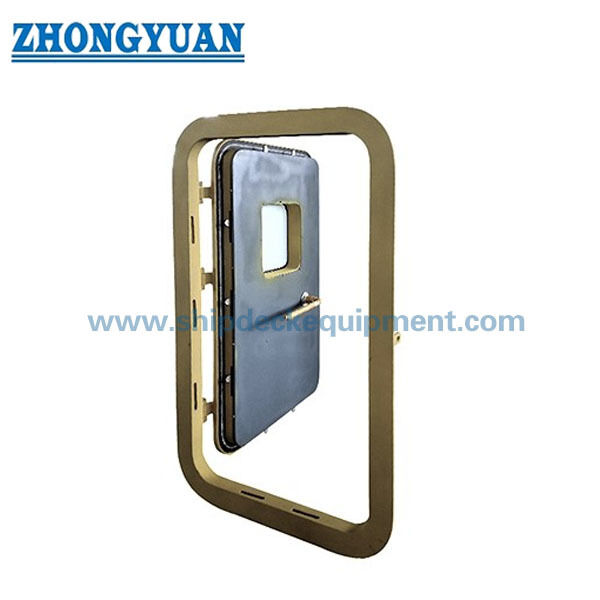
A60 Hinged Fire-Rated Watertight Steel Door | Marine Bulkhead Access Door
Product Details:
| Place of Origin: | China |
| Brand Name: | Zhongyuan Marine Equipmen |
| Certification: | CCS, NK, BV, ABS, DNV, LR, KR, IRS, RS, RINA, CRS, Makers Test Certificate |
| Model Number: | Standard or Customized |
Payment & Shipping Terms:
| Minimum Order Quantity: | 1 Unit |
|---|---|
| Price: | Based on quotation |
| Packaging Details: | Export standard pallet or customized packing |
| Delivery Time: | Based on project requirements |
| Payment Terms: | T/T, L/C |
| Supply Ability: | Customized production based on project requirements |
|
Detail Information |
|||
| Standard: | IMO Rules, FSA Code, SOLAS Rules, CB/T3234-2011, CB/T4273-2013, Etc. | Material: | Mild Steel, Stainless Steel, Aluminium, Fire Insulation Material |
|---|---|---|---|
| Test: | Fire Approval Test, Gas Tightness Test, Hydraulic Pressure Test, Hose Test, Air Test, Chalk Test | Dimension: | Customized, As Client’s Drawing, As Standard |
| Application Type: | Watertight, Weathertight, Gastight, Sound Proof, Fire Proof ( C To A60 Class), | Leaf Type: | Single Leaf, Double Leaf, Single Skin, Double Skin |
| Application Location: | Accommodation, Cargo Hold, Bulkhead, Boundary | Open Type: | Sliding, Hinged, Hand Wheel Quick Operate, Lever Operate, Dog Handle, Etc |
| Power Resource: | Pneumatic, Electric, Hydraulic, Manual | Closing Device: | Anti-Piracy |
| Classification Certificates: | Type Approval, EC MED Type Approval, CCS, NK, BV, ABS, DNV, LR, KR, IRS, RS, Etc | ||
| Highlight: | a60 watertight door,Steel a60 watertight door,A60 Marine Outfitting |
||
Product Description
A60 Hinged Fire-Rated Watertight Steel Door | Marine Bulkhead Access Door
Product Overview
The A60 hinged fire-rated watertight steel door is a dual-performance marine access door for bulkheads that require both fire integrity and resistance to water pressure. The assembly combines a welded steel frame, insulated steel door leaf, hinges, pressure-resistant closing mechanism, and sealing system. It is intended for ship or offshore boundaries where the approved fire division and the vessel’s watertight subdivision arrangement must be maintained at the same opening.
A-60 fire classification and watertight pressure capacity are separate engineering and approval requirements. The fire rating applies only to the tested and approved construction, including the leaf, frame, insulation, seals, hinges, locks, closing devices, mounting method, maximum approved size, and fire-exposure direction. The watertight rating must be selected independently from the design water head, pressure direction, bulkhead structure, sill, gasket compression, and closing arrangement. This page focuses on a hinged steel configuration; sliding, double-leaf, gastight, and powered variants require separate product definitions and approval scope.
Quick Specifications
- Fire class: A-60 → the approved door construction is evaluated for 60 minutes under the 2010 FTP Code, with insulation and integrity criteria applied to the complete door assembly.
- Boundary function: fire-rated + watertight → fire resistance does not establish the allowable water pressure, and hydraulic testing does not establish A-60 fire performance.
- Door type: hinged steel leaf → suitable for bulkhead access where the vessel arrangement permits the required swing, sill, escape route, and closing space.
- Construction: insulated double-skin steel leaf, welded frame, hinges, gasket, and pressure-clamping hardware → exact details must match the approved drawing and certificate.
- Operation: manual quick-acting, handwheel, lever, dog-handle, or hydraulic configuration → only the selected and approved operating system applies to the supplied door.
- Dimensions: standard or project-specific → clear opening, wall cut-out, frame outline, corner radii, sill height, and leaf weight require confirmation from the GA drawing.
- Testing: FTP fire test / type approval plus hydraulic, air, hose, chalk, or gastightness testing as applicable → the test scope and acceptance criteria are project-specific.
- Certificates: class, statutory, and EU MED documentation can be arranged when the exact door construction is covered by the relevant approval and included in the order.
Main Technical Parameters
|
Parameter |
Customer-Supplied Reference |
Engineering Status / Meaning |
|---|---|---|
| Product configuration | A-60 hinged fire-rated watertight steel door | Main page configuration; exact leaf number and operating mechanism to be confirmed. |
| Fire classification | A-60; A-0 to A-60 range mentioned | Each supplied construction must be covered by the relevant fire-test report and approval certificate. |
| Clear opening W × H × R | Source text: “100 × 2000 × 1750” | Entry is not dimensionally consistent with the table header; original drawing required. |
| Steel-wall cut-out W1 × H1 × R | 1100 × 2050 × R150 mm | Readable source value; confirm weld allowance, bulkhead opening, and corner geometry. |
| Frame size W2 × H2 × R | 1200 × 2100 mm; R200 stated in header | Confirm whether R200 applies to the frame outline and whether dimensions are overall or mounting dimensions. |
| Sill height h | 250 mm | Confirm against the vessel subdivision plan, access requirement, and approved door drawing. |
| Door material | Mild steel / stainless steel stated | This page is for steel construction; grade and approved material combination to be confirmed. |
| Watertight design pressure | Not supplied | Required for leaf, frame, hinge, locking, gasket, weld, and bulkhead-strength selection. |
| Operating method | Hinged; manual / hydraulic options stated | CB/T 4273-2013 and ISO 17941:2015 apply only to the hydraulic hinged configuration. |
| Approximate weight | Not supplied | To be confirmed after size, plate, insulation, hardware, and actuator selection. |
Selection & Inquiry Guide
Step 1: Confirm the required boundary functions: A-60 fire rating, watertight pressure, optional gastightness, and whether the opening is in an accommodation, service, machinery, cargo, or subdivision bulkhead.
Step 2: Provide the fire-approval basis: SOLAS chapter II-2 / 2010 FTP Code, required class or flag Administration, MED requirement if applicable, approved fire side, maximum approved size, and certificate scope.
Step 3: Provide the water-pressure basis: design head or pressure in kPa / MPa, pressure direction, one-side or both-side loading, test pressure, bulkhead deck position, compartment arrangement, and required leakage acceptance.
Step 4: Confirm clear opening, wall cut-out, frame outline, corner radius, sill height, hinge side, opening direction, single- or double-leaf arrangement, and available swing and maintenance space.
Step 5: Confirm steel grade, leaf and frame construction, fire-insulation system, gasket materials, hinge and pin materials, handwheel / lever / dog / hydraulic closing system, coating, and corrosion protection.
Step 6: Confirm testing and documentation: material certificates, fire-test report, type approval, class product certificate, MED documentation, hydraulic test, air or gas test, operational test, quantity, destination, and delivery time.
Structure
Welded steel frame | Insulated steel door leaf | Fire insulation core | Watertight sealing gasket | Heavy-duty hinges and pins | Handwheel / lever / dog or hydraulic closing device | Locking wedges or dogs | Sill and frame weld interface | Optional self-closing or remote-release components
Fire, Watertight & Installation Advantages
- The A-60 rating is based on the complete tested assembly rather than on insulation material alone. Leaf construction, frame connection, clearances, hardware, seals, and mounting bulkhead are controlled within the approval scope.
- During watertight service, pressure acting on the leaf is transferred through the closing devices, hinges, frame, welds, and surrounding bulkhead. The allowable pressure cannot be selected from the fire class or door size alone.
- Multiple clamping points or a quick-acting mechanism provide distributed gasket compression. Dog position, wedge geometry, shaft stiffness, handle force, and gasket compression should be verified during operation and pressure testing.
- Fire insulation continuity around the leaf edge, frame, sill, lock penetrations, and hinge areas is critical. Unapproved changes to insulation type, thickness, adhesive, seal, lock, or frame profile can invalidate the fire approval.
- The frame-to-bulkhead weld and local bulkhead reinforcement must be coordinated with the vessel structure. Welding distortion can affect leaf alignment, hinge loading, gasket contact, and closing force.
- Where self-closing, hold-open, remote release, hydraulic actuation, electrical control, or pneumatic control is required, the operating and control arrangement must follow the relevant SOLAS, class, and approved system requirements.
- Quality control can include material traceability, WPS / PQR and welder qualification, dimensional inspection, flatness and diagonal checks, insulation installation control, hinge alignment, closing-force checks, gasket-contact inspection, pressure testing, coating inspection, and witnessed acceptance testing.
Custom Attributes
- Fire Class: A-60 → the complete approved construction must meet the relevant 60-minute insulation and integrity criteria.
- Water Pressure Rating: To be confirmed → select from the vessel design head, loading direction, compartment arrangement, and approved calculation or standard.
- Door Type: Hinged steel door → single-leaf or double-leaf configuration, hinge side, and swing direction must be confirmed.
- Primary Fire Standard: SOLAS chapter II-2 / 2010 FTP Code → the applicable fire-test code is FTP Code; “FSA Code” in the source information requires correction.
- Marine Door Standard: CB/T 3234-2011 → current Chinese industry standard for marine fire doors, subject to project acceptance.
- Hydraulic Variant: CB/T 4273-2013 / ISO 17941:2015 → use only for a hydraulic hinged watertight fireproof door with a confirmed pressure rating and control system.
- Manual Watertight Variant: GB/T 33572-2017 / ISO 17940:2015 as applicable → use when the selected door is manually operated rather than hydraulic.
- Material: Mild steel or approved stainless-steel construction → material grades and substitutions must remain within the fire and watertight approval scope.
- Sill Height: 250 mm in the supplied example → final sill height follows the vessel arrangement, access route, subdivision requirement, and approved drawing.
- Certificate Scope: Project-specific → test report, type approval, class certificate, MED certificate, and maker documents are not interchangeable or automatically included.
How It Works
Close the hinged leaf against the frame → Operate the handwheel, lever, dogs, or hydraulic mechanism → Closing points compress the watertight gasket and lock the leaf to the frame → The steel structure resists water pressure while the tested insulation system maintains the A-60 fire boundary → Release the mechanism and open the leaf when access is permitted
Applications
Accommodation and service-space bulkheads | Machinery-space boundaries | Main vertical zone and stairway boundaries where approved | Cargo-space access boundaries | Watertight compartment access | Ships and offshore units with approved A-60 and watertight requirements
Certifications & Advantages
Fire-test reports, type approvals, class product certificates, statutory certificates, MED documentation, and witnessed pressure tests can be arranged according to the selected construction, vessel flag, class society, approval holder, and inspection plan. Availability is subject to the exact certified model and order scope.
Certification: CCS, NK, BV, ABS, DNV, LR, KR, IRS, RS, RINA, CRS, Makers Test Certificate.
EU MED / EC-type examination documentation: available only where the exact door construction is covered by valid conformity assessment and Wheelmark requirements.
Drawing & Photos

FAQ
Q1: Does an A-60 fire rating also define the watertight pressure capacity?
A1: No. A-60 defines fire performance under the approved fire-test procedure. Watertight capacity is established separately from the design water head, pressure direction, structural calculation, sealing arrangement, and pressure test. Both requirements must be stated in the inquiry.
Q2: Can the door size, material, lock, hinge, or gasket be changed after fire testing?
A2: Only within the permitted approval scope. Changes to leaf size, frame profile, insulation, seals, hardware, mounting method, opening direction, or structural core can require assessment, approval extension, or additional testing.
Q3: What information is required before quotation?
A3: Provide the required fire class, watertight design and test pressure, clear opening, sill, hinge side, opening direction, leaf number, operating mechanism, material, bulkhead type, class and flag requirement, MED requirement, drawings, quantity, destination, and delivery schedule.